Elevators are something we already take for granted. They have long since become an inseparable part of life in Israel, and a building without an elevator is like summer without air conditioning: we can no longer imagine it. Building upward turned the elevator from a luxury into a basic need, and since 1974 the law has required an elevator in every new building taller than four floors.
But what really happens behind the scenes when an elevator is installed? The journey from the moment you decide on an elevator until it enters service passes through a few main stations, and they are worth knowing. Let's begin.
A new building versus an existing building
First of all, it's important to understand that there are two completely different scenarios. They are two separate worlds: the planning, the approvals and the installation will look different in each case. Let's dive in.
Planning ahead: fitting reality to the vision
In a new building, the elevator is part of the architectural plan from day one. The type of elevator, the location of the shaft, its size and its design are set on the drawing board, and the construction adapts to them. The contractor carries out all the related work as part of putting up the building, so the installation fits into the process smoothly.
Planning around the site: fitting the vision to reality
In a building that is already standing and occupied, the situation is reversed: the planning has to adapt to the existing structure. You need to find room for the shaft within what is already built, get the residents' consent, and do the work without disrupting the residents' lives. It is a more complex process that requires engineering creativity and a lot of coordination.
Planning and choosing the right solution
Every installation starts with planning. In a new building this happens on the drawing board, together with the architect, as the elevator becomes part of the overall plan. In an existing building, this stage starts with an engineering question: is the structure suitable at all, and where can the elevator shaft go? This is where an engineer comes in, examines the structure and the available space, and chooses between two main solutions:
An internal elevator, whose shaft is built inside the stairwell. Many old buildings have a suitable space between the stairs, and sometimes the staircase needs to be modified slightly to make room. The advantage: the licensing process is usually simpler, because no external addition is built onto the building.
An external elevator, whose shaft is built against the front of the building. The shaft itself is a real structure, usually a steel or concrete frame with cladding (such as fire-resistant drywall, cement board or glass), inside which the elevator rails are anchored. This solution suits cases where there isn't enough room inside, and it is sometimes even faster to build, because parts of it can be prefabricated and assembled on site. The drawback: it has to be designed carefully to avoid spoiling the look of the building, and it requires planning and engineering approvals.
Alongside the location of the shaft, the type of elevator itself is chosen; types differ mainly in their drive method and suit different buildings. We covered the differences between the types in a separate article about elevator types. At Korsia, a recommendation on the right solution is always given after a professional site survey, because every building has its own characteristics.
Approvals, permits and consent
Installing an elevator isn't just an engineering project; it is also a process with the authorities. Approvals are required in both scenarios, but an existing building also adds the layer of residents' consent.
The required approvals
Installing an elevator requires a building permit, as part of which the local authority sends the application to several bodies for review. This part takes a bit of bureaucratic know-how, so it's worth knowing it in advance:
- A building permit from the local committee — the application is submitted with architectural and engineering plans and an engineer's opinion. This is usually the longest stage, and it can take several months.
- Fire department approval — for the elevator's fire safety system, including smoke detection, a suppression system and fire-rated doors, so that the elevator doesn't hinder evacuating the building in an emergency.
- Accessibility approval — the authority may require approval from a certified accessibility consultant, who checks that the car dimensions, door widths and accessibility arrangements suit people with disabilities.
- Meeting the standard and an engineer's opinion — the elevator must meet the Israeli standard for elevators, and the plans are reviewed by an engineer.
Residents' consent (in an existing building)
Here there is a fundamental difference: when an elevator is added to an existing building, it is a change to the common property, so the residents' consent is required. As a rule, the law (Section 59F of the Land Law) sets that the decision is made at a general meeting by a two-thirds majority of the apartment owners. A resident who fears material harm to their apartment may object and even turn to the Land Registry Supervisor. In new construction, on the other hand, this question doesn't arise at all, because the elevator is planned in advance.
What happens in the shaft: the installation process
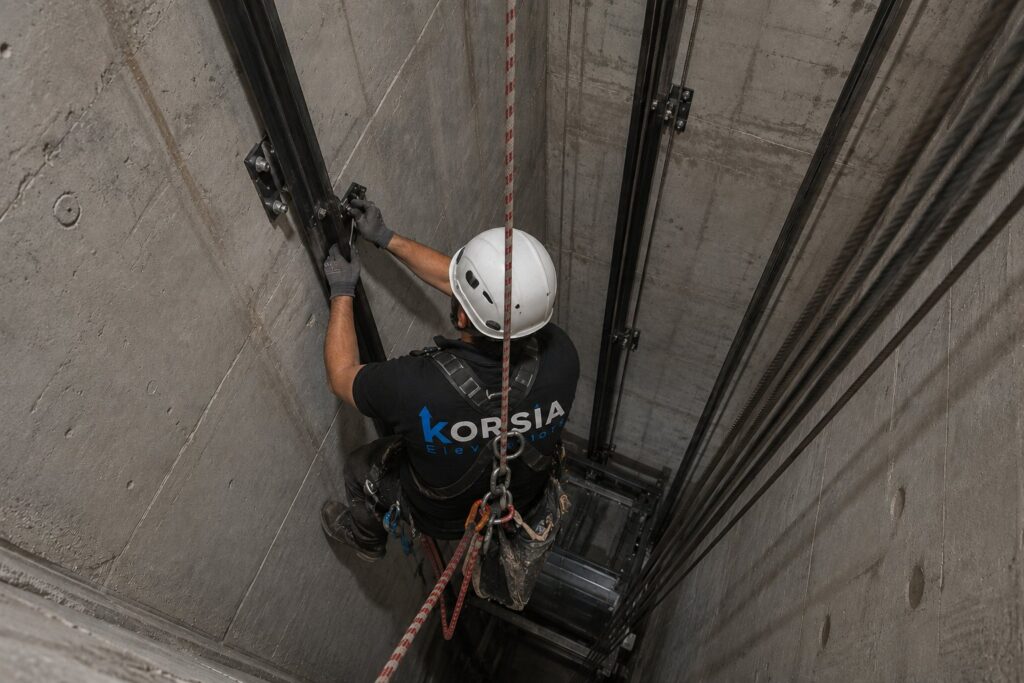
After all the planning and approvals comes the fascinating part: how does an empty shaft suddenly "fill up" with a working elevator? Installation is a precise process carried out in a specific order. Here are the main stages:
Preparing the shaft
First of all, the elevator shaft is prepared to the exact dimensions in the plan, including the pit at its bottom. The surfaces must be straight and accurate, and throughout the work a stable scaffold stands inside the shaft.
Installing the rails
This is the first stage of the assembly itself. The guide rails are vertical steel rails along the entire shaft that act like railway tracks the car will travel on. Aligning them precisely is critical: crooked rails cause a shaky ride and rapid wear.
Installing the drive system
The mechanism that will move the elevator is installed. Broadly there are two methods: a motor and drive sheave that pull the car with ropes attached to it, or a hydraulic system with a piston that pushes it from below. The type of elevator was chosen at the planning stage we already mentioned.
Assembling the car
The elevator car is usually assembled inside the shaft, on a load-bearing frame, and connected to the rails so it can slide along them smoothly. Rope systems also get a counterweight on the other side, which balances the weight of the car and saves energy.
Doors and safety mechanisms
The doors on every floor and the car doors are installed, together with safety locks that stop the elevator from moving as long as a door is open. This is one of the later stages in the sequence, and it is critical for safety.
Electrical, controls and testing
Finally, the electrical and control system is connected: the controller, the sensors, the floor buttons and the emergency buttons. At the end, calibration and thorough testing are carried out, and only after the elevator passes an examination by a certified inspector does it enter service.
Costs and timelines?
The cost of installing an elevator varies a great deal, and it depends on a range of factors: the type of elevator, the number of floors, the type of shaft (internal or external), and in an existing building also the complexity of working in an existing structure. So it's hard to name a single number, and the only way to get an accurate estimate is a professional survey of the specific building.
Timelines vary too. The physical installation itself can be relatively fast if everything is fully ready: an installation time of two or three weeks is possible. But the overall process, from planning through permits to commissioning, usually takes months, mainly because of the time it takes to get the approvals from the authorities. Of course, in an existing building the construction work itself may take time and delay the overall assembly time.
Frequently asked questions about elevator installation
How long does an elevator installation take?
Which approvals are needed to install an elevator?
What is the difference between an internal and an external elevator?
How many residents are needed to approve installing an elevator in an existing building?
What happens in the shaft during installation?
We'll accompany you from the initial survey to the handover of the elevator
From planning and feasibility, through the approvals and the engineering design, to the full installation and handover of the elevator. At Korsia we accompany you throughout the process, so you don't have to deal with this complexity alone.